
A Lift Is Only as Good as the Structure Behind the Wall
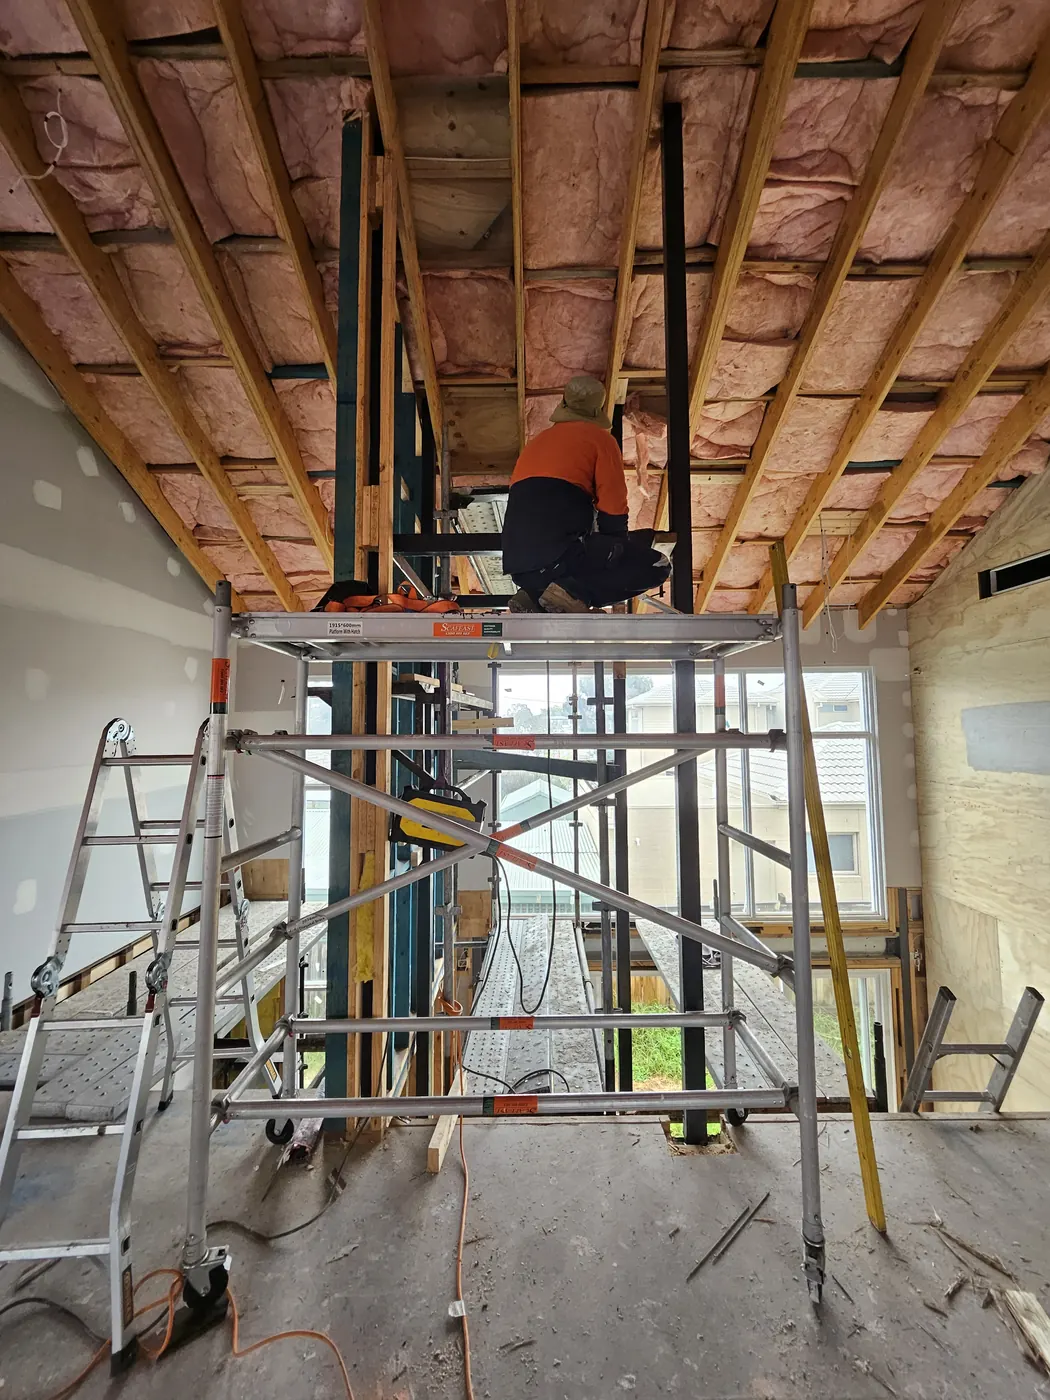
People choose a lift by looking at the car — the finishes, the doors, the way it looks in the hallway. But whether that lift runs quietly in ten years’ time is decided long before any of that, by something nobody ever sees: how accurately the shaft was built.
Guide rails have to be vertical, parallel, and hold that relationship over the full height of travel. Get it right and the car runs silently. Get it wrong and you get noise, vibration, uneven wear on the guide shoes, doors that need adjusting every service visit — and problems that are expensive to fix once the walls are closed up.
The Shaft Is Structure, Not Just a Hole
In a house, a lift shaft is rarely a simple masonry box. More often it is a steel structure built inside timber framing — carrying the rail loads, the door frames and the landing thresholds, and doing it independently of the building around it.
That independence matters. A timber-framed house is built to carpentry tolerances. A lift is not. The steel cannot simply follow the framing it sits inside; it has to be set to its own line, and packed and braced until it holds that line.
Why We Measure at Every Level
The reason accuracy is hard is that errors accumulate. If each floor is set from the floor below, a small deviation at level one becomes a large one by the time you reach the top. So each level is checked against a single reference line running the full height of the shaft — not against the level beneath it.
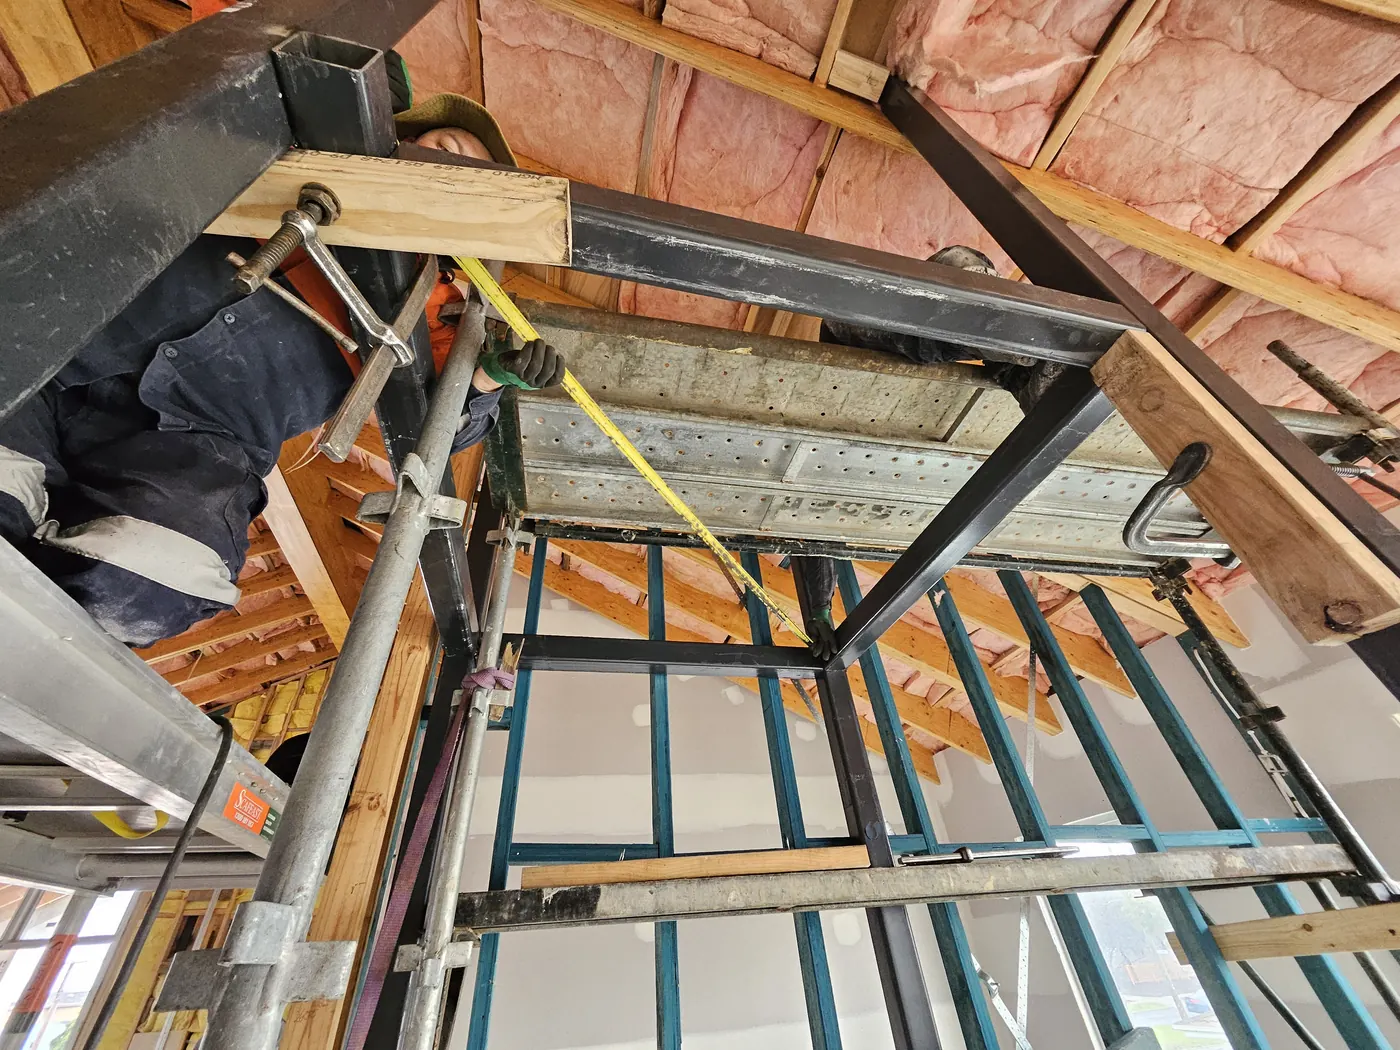
The packers, clamps and temporary bracing in these photographs are doing exactly that job: holding the steel exactly where it is supposed to be, while it is measured, adjusted, measured again, and only then fixed permanently.
We set our shaft steel to within 1 mm over the full travel — measured against a single reference line running the full height of the shaft, not level by level.
Retrofits Are Harder Than New Builds
Adding a lift to a house that already exists means working with what is already there — floors that are not perfectly level, walls that are not perfectly plumb, and structure that was never designed to carry a lift. None of that makes the job impossible. It does mean the survey has to be honest before anything is ordered.
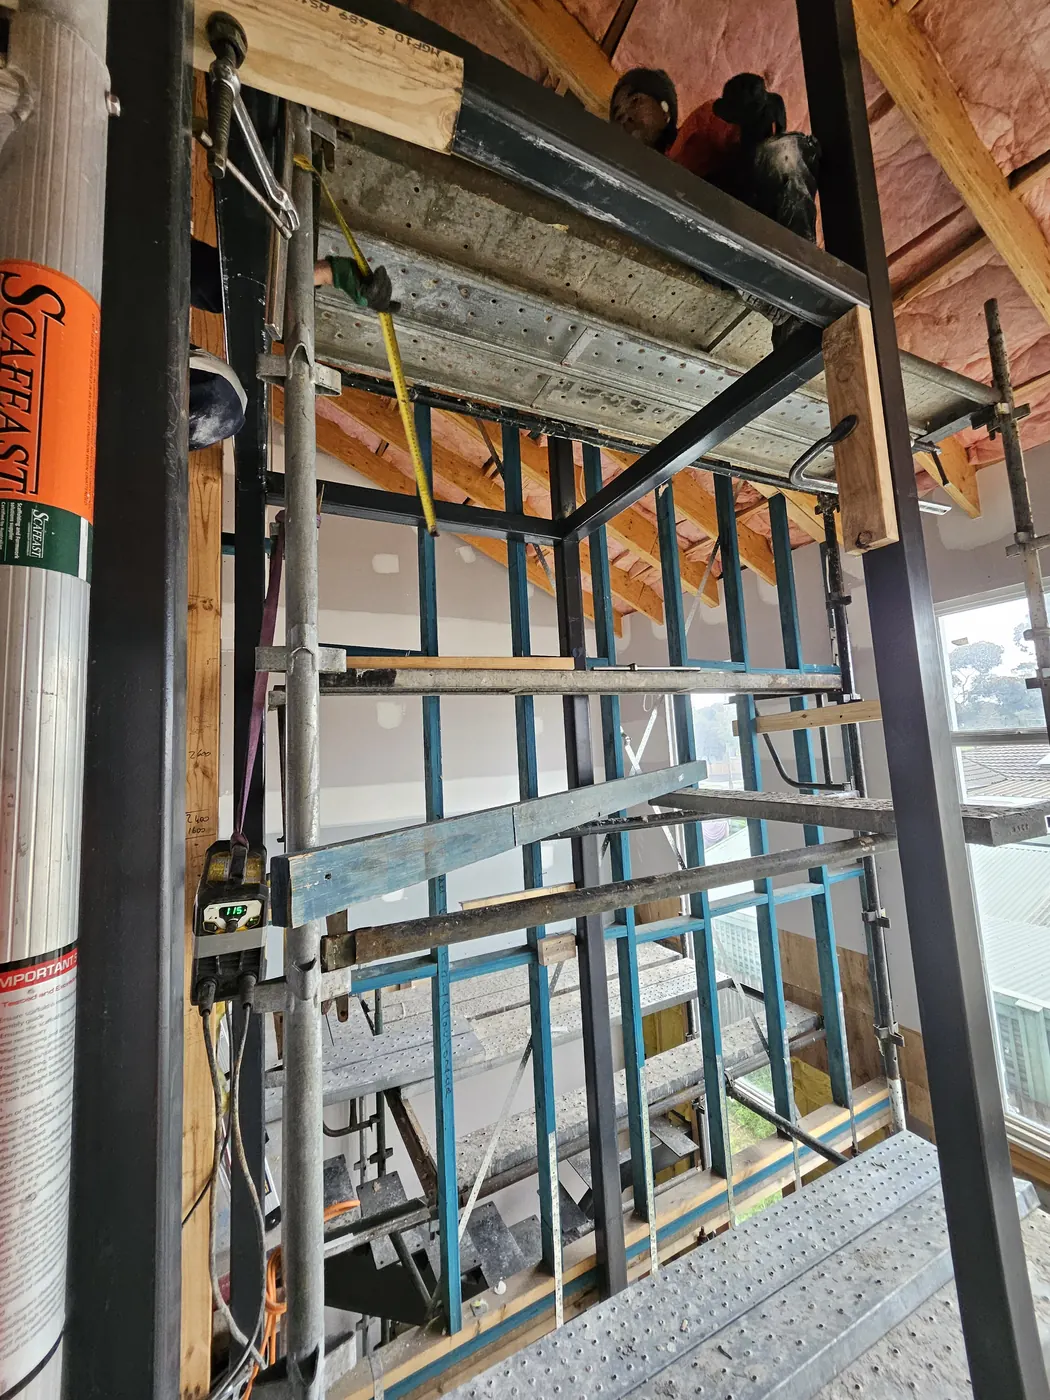
We measure the opening at every level, check available headroom and pit depth, and confirm what the existing structure can carry — before a lift is specified, not after it arrives on site.
What This Means Once You Move In
Precision in the shaft is invisible, and that is the point. What you notice instead is what does not happen:
- The car runs quietly, without the hum or judder that comes from rails fighting each other
- Doors line up at every landing and keep lining up
- Guide shoes and rollers wear evenly rather than needing early replacement
- Service visits stay routine instead of turning into adjustment sessions
A shaft that was rushed does not fail on handover day. It shows up two years later, and by then the walls are closed.
What to Ask Before You Commit
Whether you are a homeowner, a builder or an architect, these questions separate a considered installation from a rushed one:
- Who is responsible for the shaft structure — the builder, or the lift supplier?
- What tolerance is the shaft being set to, and who checks it?
- Is the shaft measured against a single reference line for the full travel?
- Has headroom, pit depth and structural capacity been confirmed on site before the lift was specified?
- Who handles compliance certification and the handover documentation?
Built and Installed to Standard
Our lifts are manufactured to EN 81-20:2020, EN 81-50:2020 and the 2014/33/EU Lifts Directive, and installed to AS 1735.1.1:2022 and AS 1735.1.2:2020. Compliance certification is managed as part of the installation.
Planning a lift, or assessing whether a building can take one? We will measure the space and tell you what is possible before anything is ordered. Email [email protected]
